Why Commercial Foundation Waterproofing Needs Its Own Contract
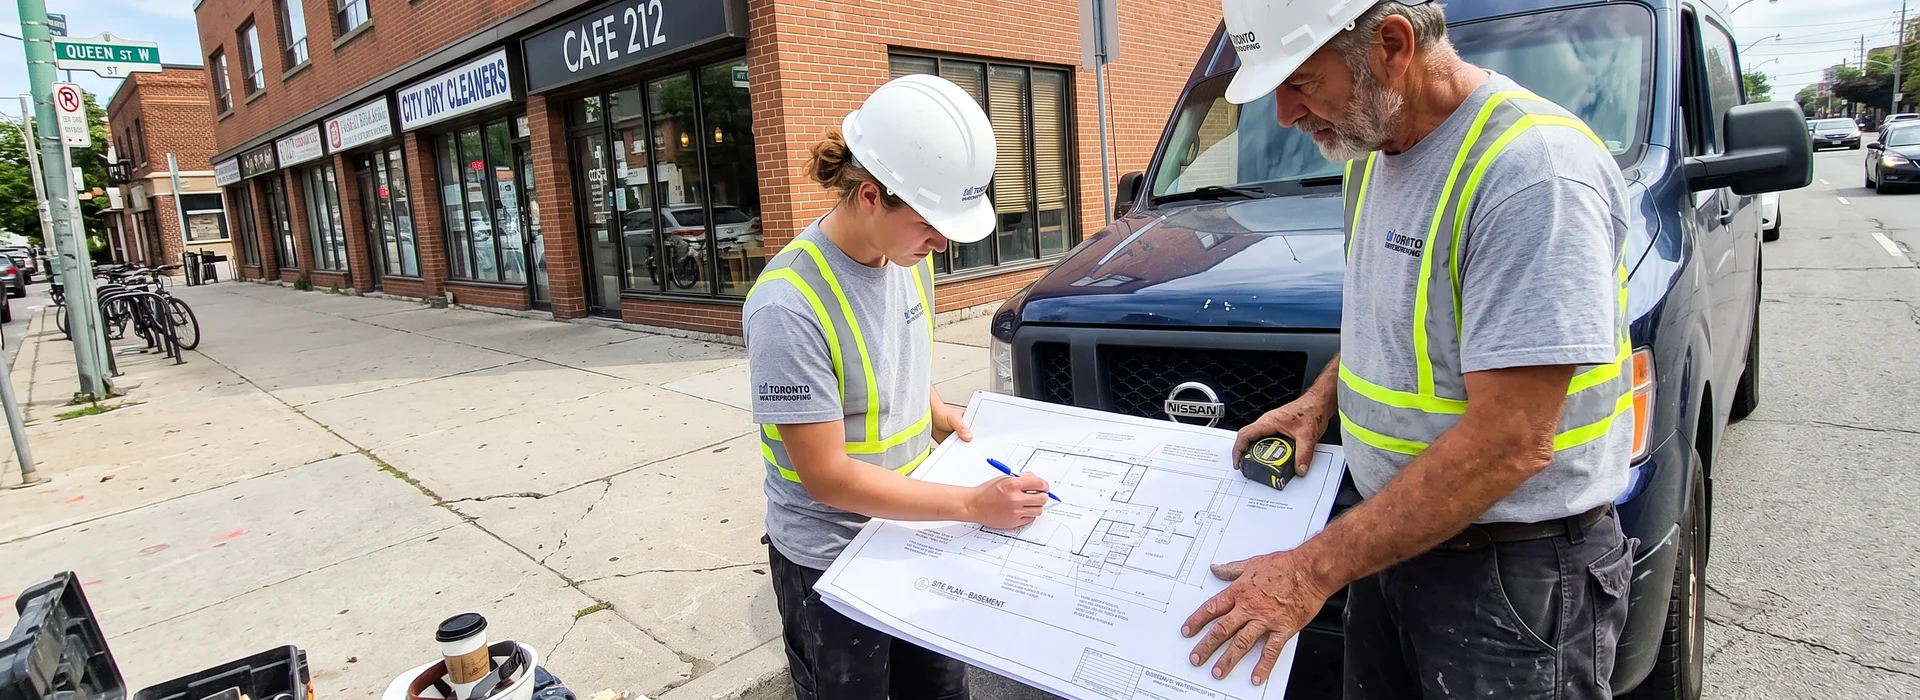
Foundation Waterproofing Toronto runs commercial projects for small buildings under 15,000 square feet across Toronto and the GTA: strip plazas, mixed-use storefronts with apartments above, low-rise offices, restaurants, and light-industrial warehouse units. The materials we install overlap heavily with residential basement waterproofing and foundation repair work. What differs is everything around them: occupancy, tenants, stock, access control, out-of-hours scheduling, engineer coordination, insurance documentation, and a permit file that a property manager or a future buyer will read.
That is why commercial projects are scoped and contracted rather than quoted off a per-linear-foot rate. The published CAD bands on this page, $25,000 to $150,000 CAD per project at 2026 pricing, tell you the order of magnitude. The written scope after the site assessment tells you the number.
Positive-Side, Negative-Side or Blindside: Which Membrane Fits Your Site?
Three approaches, chosen by what access the structure actually allows.
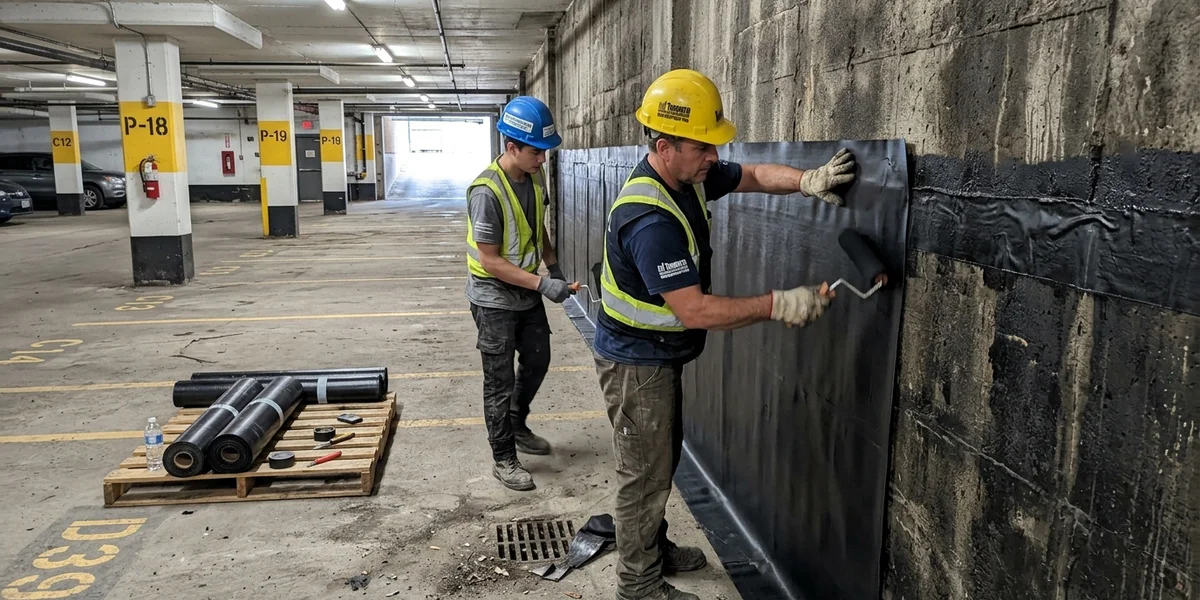
Positive-side application, usually called exterior waterproofing, puts the membrane on the water side of the wall, the exterior face. It is the preferred approach because water never enters the concrete at all. A self-adhered membrane such as Blueskin goes on the wall, with Delta-MS or Platon drainage board over it to relieve hydrostatic pressure. It requires excavation, which on a zero-lot-line site in Downtown Toronto or Liberty Village is often not available.
Negative-side systems, the commercial form of interior waterproofing, are applied to the interior face. Water still enters the wall and is stopped at the inside surface, which means the concrete stays saturated. We use it only where the exterior is genuinely unreachable, and we say so in the scope rather than presenting it as equivalent. Where water has to be managed rather than stopped, an interior weeping tile system collects it at the footing and carries it to a commercial sump.
Blindside waterproofing membrane is installed against shoring or the soil face before the wall is poured, so it bonds permanently to the outside of the finished structure. This is the answer on new construction and major renovation where there will never be room to excavate later, and it has to be sequenced with the general contractor and the concrete schedule. If the renovation also includes underpinning to lower a basement floor, the membrane and drainage are detailed alongside the new footings rather than after them.
Parkade Waterproofing and Elevator Pit Sealing
Two below-grade structures generate a disproportionate share of commercial calls.
A parkade slab carries traffic, salt, and freeze-thaw cycling, and its membrane has a defined service life. Once water passes through into the level below, the problem is no longer cosmetic: chloride-laden water attacks the reinforcing steel and turns a membrane replacement into a concrete restoration project. Traffic-bearing membrane replacement is phased so a portion of the deck stays available.
An elevator pit is the lowest point in the building, so it collects whatever gets in. Standing water there gets flagged by elevator contractors and inspectors, and it damages equipment. The scope is usually joint sealing at the floor and wall interface, foundation crack repair by injecting active leaks, a suitable coating system, and correcting the pit drainage or the sump pump, typically a Zoeller or Liberty Pumps unit sized to the inflow.
Which Below-Grade Scope Does Your Building Need?
Contract values below are 2026 CAD bands for buildings under 15,000 square feet and match the price tiers further down the page.
| Scope | Contract value | Typical trigger |
|---|---|---|
| Targeted leak and joint work | $8,000 to $25,000 CAD | Elevator pit seepage, isolated wall joints, active leaks in an otherwise sound envelope |
| Parkade traffic membrane | $15,000 to $60,000 CAD | Membrane past service life, water passing to the level below, chloride exposure to reinforcing steel |
| Positive-side exterior system | $25,000 to $75,000 CAD | Excavation access exists and the wall assembly should be kept dry rather than managed |
| Full below-grade envelope | $75,000 to $150,000 CAD | Blindside or major renovation work sequenced with the general contractor and concrete schedule |
Keeping Your Business Open While the Work Happens
Almost every commercial project we run is in an occupied building. The scheduling conversation happens before the pricing conversation.
We stage work in phases that leave the business operating. We protect finishes, stock, and access routes, and we clean each phase before opening the next. Where the work genuinely cannot happen during business hours, in a King Street West restaurant kitchen or a Queen West retail floor, we quote overnight and weekend blocks with the premium shown as its own line so you can compare it against the cost of closing for a day.
Duration follows scope. A targeted repair takes a few days, a building perimeter system typically runs two to six weeks, and parkade slab work depends on how much of the deck can be closed at once.
Tenant notification runs on your schedule and through your channels. Property managers generally want to send those communications themselves, and we provide the dates and the scope language.
The Close-Out File Your Insurer, Lender and Buyer Will Ask For
Commercial close-out is a document package, not a handshake:
- Water test results for the treated areas
- Product data sheets for the installed subterranean moisture envelope system
- Permit records and inspection sign-offs from permit administration
- Commercial general liability and WSIB certificates covering the work period
- Workmanship and manufacturer warranty documents
That file is what an insurer asks for at renewal, what a lender asks for during refinancing, and what a purchaser’s consultant asks for during due diligence. The Foundation Waterproofing Toronto crew assembles it as part of the contract rather than as an extra.
How We Compare
| What you get | Typical provider | Foundation Waterproofing Toronto |
|---|---|---|
| Pricing | Quoted only after a site visit | $8,000 to $150,000 CAD bands published on this page (2026 pricing) |
| Insurance | Certificates sent on request | $2M commercial general liability and WSIB certificates issued before mobilisation |
| Out-of-hours work | Premium built into the rate | Overnight and weekend premium shown as its own line |
| Permits | Left to the owner or general contractor | City of Toronto Building Division permits filed, inspected, and closed out |
| Membrane system | One system for every site | Positive-side, negative-side, or blindside selected by access, in writing |
| Close-out | Invoice and a verbal warranty | Water test results, product data sheets, permit records, and warranty documents |
| Track record | Unstated | 25+ years of GTA below-grade work |
Retaining Walls on Tight Toronto Commercial Lots
Small commercial sites, from Etobicoke and North York industrial units to Vaughan and Mississauga plazas, often include a structural retaining wall at a loading area, a ramp, or a property line. These carry soil and hydrostatic load in the same way a foundation wall does, and they fail in the same way: efflorescence, spalling, and eventually corrosion of the reinforcement.
Site conditions matter as much as the wall. Lots built over Toronto’s buried watercourses, such as the former Garrison Creek and Taddle Creek valleys, and sites near the Lake Ontario shoreline sit on a higher water table, which puts more hydrostatic pressure on every below-grade wall.
Where a retaining wall forms part of the below-grade envelope, we include it in the assessment. Treating the building and leaving the wall produces a partial result, and the water finds the untreated section.
If you manage or own a commercial building in Toronto with recurring below-grade water, book the free site assessment. You will receive a written scope with the system specified, the phasing, and the CAD contract value before you commit to anything, on the same published-pricing basis as our residential foundation waterproofing Toronto work.